Jaunpur Fort presents an impressive external appearance marked by high defensive walls and an architectural scheme designed to command attention. Although the monument appears massive from outside, the uneven ground within results in varying internal wall heights.
Historical Background
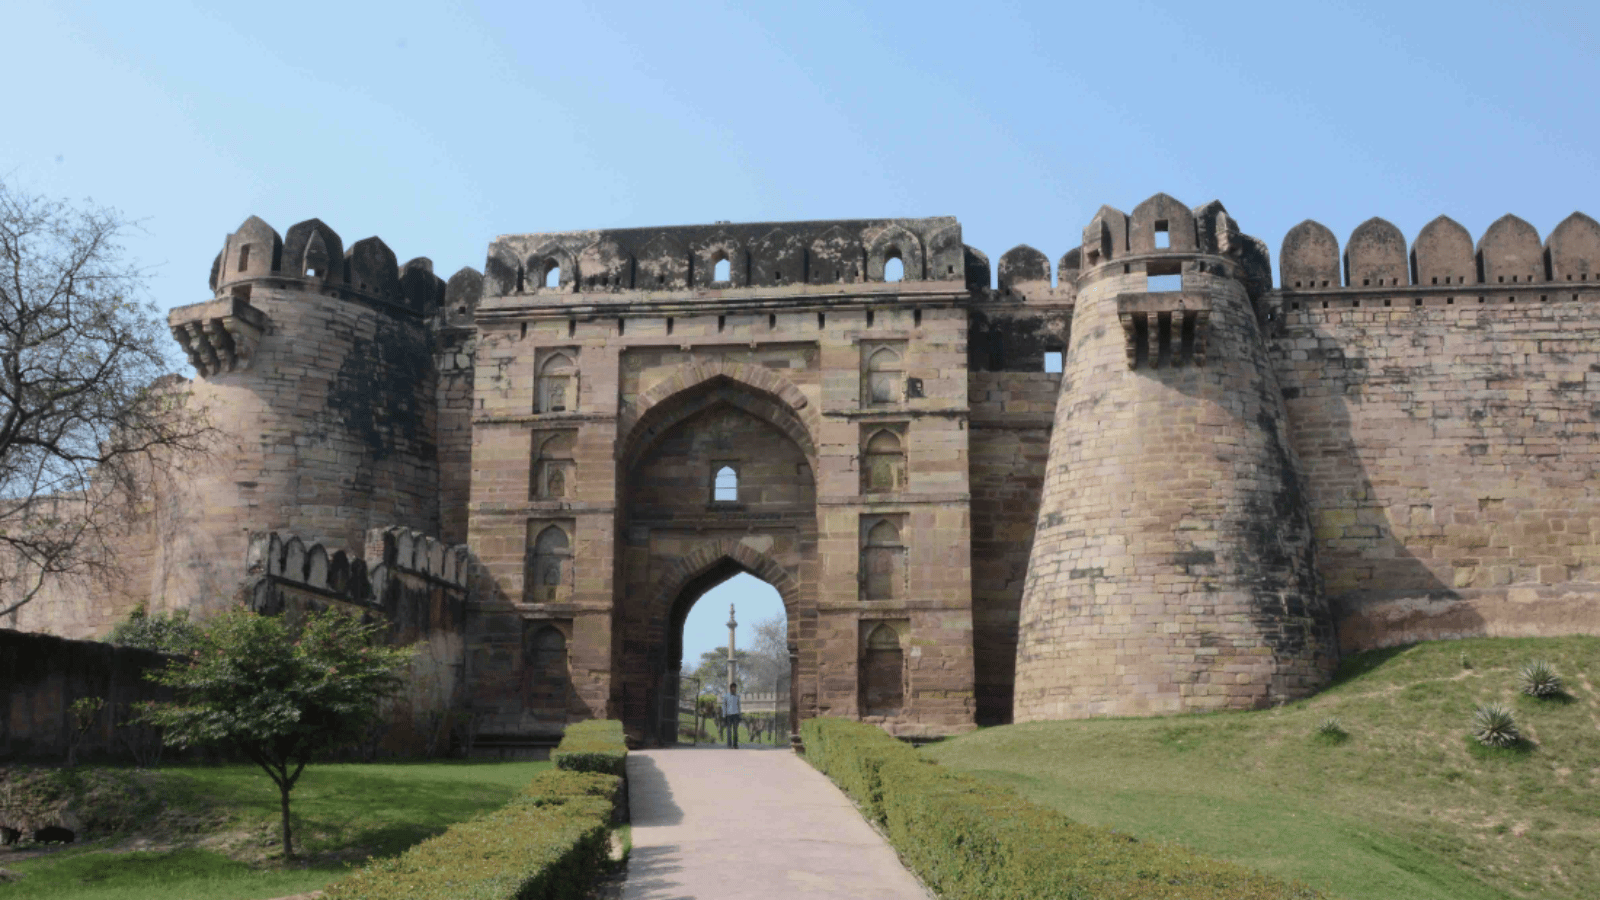
Constructed as a fortified stronghold, the complex emphasizes defensive strength through a carefully planned entrance system. The bastions that flank the gateway on the north and south once served as important watchtowers, allowing guards to survey the surrounding landscape and prepare for potential threats.
Location and Significance
Situated in Jaunpur in the state of Uttar Pradesh, the fort occupies a mound whose eastern half supports its principal structures. The site holds historical value for its demonstration of regional fortification techniques and for its distinctive interpretation of medieval military architecture.
Architectural Materials and Design
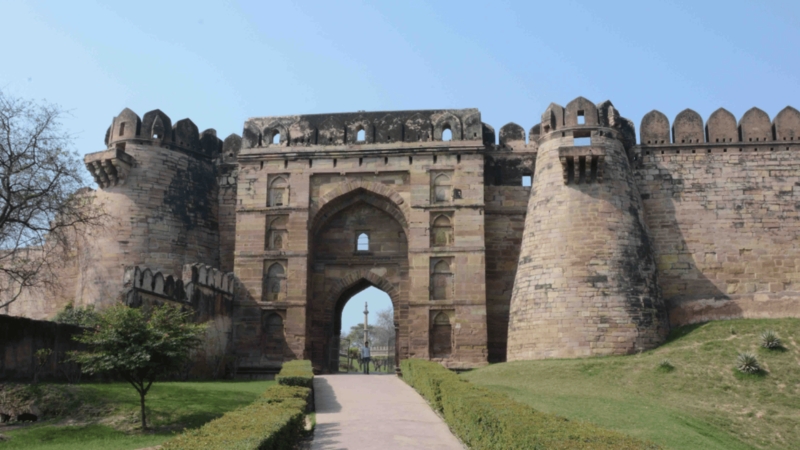
The fort’s single eastern entrance is a monumental gateway framed by projecting piers linked by a lofty stone archway. The gateway rises in four storeys enriched with ornamented stringcourse carvings, paterae, bell motifs, and cusped inner panels. Above each arched recess lies a carved lintel. A small opening pierces the gable wall, beneath which a bracketed cornice and another archway spring from moulded capitals. A heavy plinth reinforces the lower gateway, while the top is embattled and loop holed to strengthen defence.

 4.2•
4.2•
 Ticket needed for all ages
 Entry allowed for all ages
 Kid friendly
 Pets not allowed
 Free water stations
 Washrooms available
 Priyanshu Chaudhary
 ABHIJEET
 Thorsten Thomas Maier
 Ejaz Ahmed
 sikandar yadav